

Residential · Marine Construction
Bulkheads & Retaining Walls
Structural walls that hold soil where the land meets the water — and where the grade needs holding further back.
“My bulkhead is leaning and the yard behind it is sinking.”
Four decades of building timber and vinyl bulkheads on Delmarva waterfronts. Every one is designed for its site: water conditions, soil, exposure and whatever the property makes awkward.
A bulkhead is mostly invisible once it is finished, and that is exactly why they are so easy to get wrong.
Bulkhead or retaining wall?
A bulkhead retains soil at the land/water interface — it is the wall the water actually touches. A retaining wall retains soil away from the direct water interface: a grade change in the yard, a terrace above the shoreline, the cut for a set of access steps. They share many of the same components, and they are often part of the same project.
How a bulkhead works
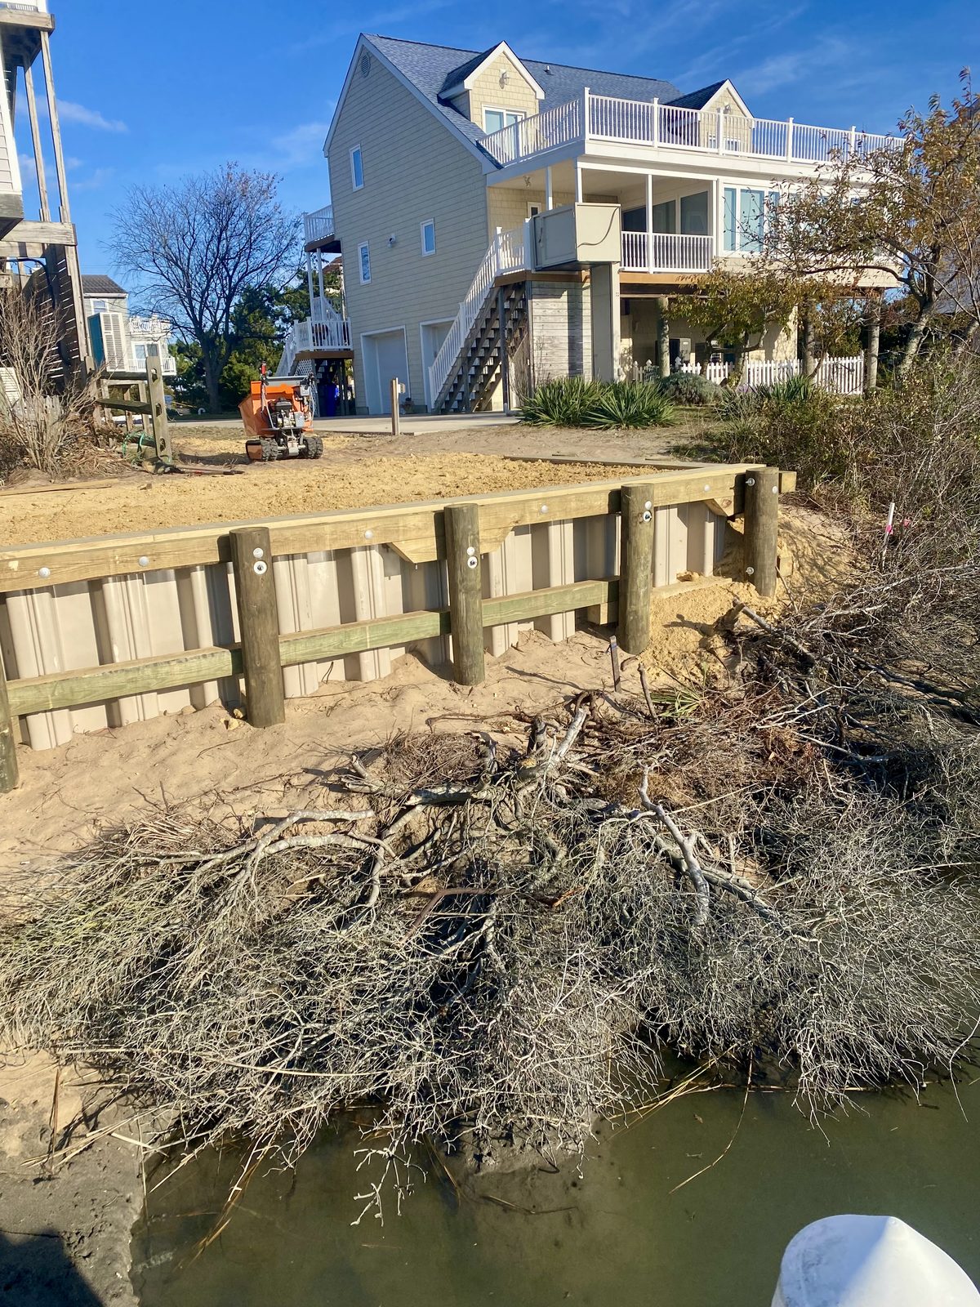
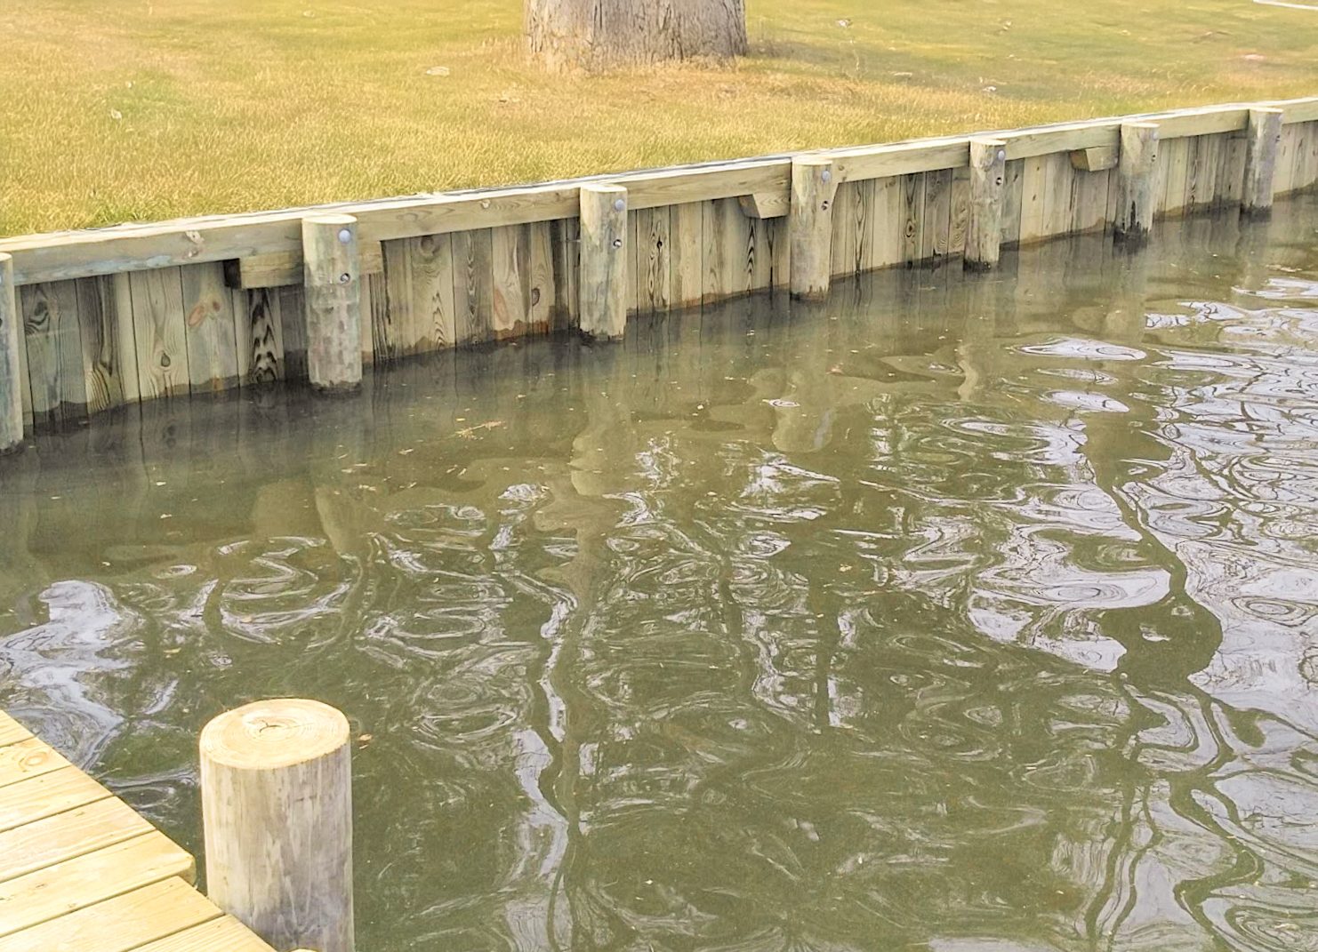
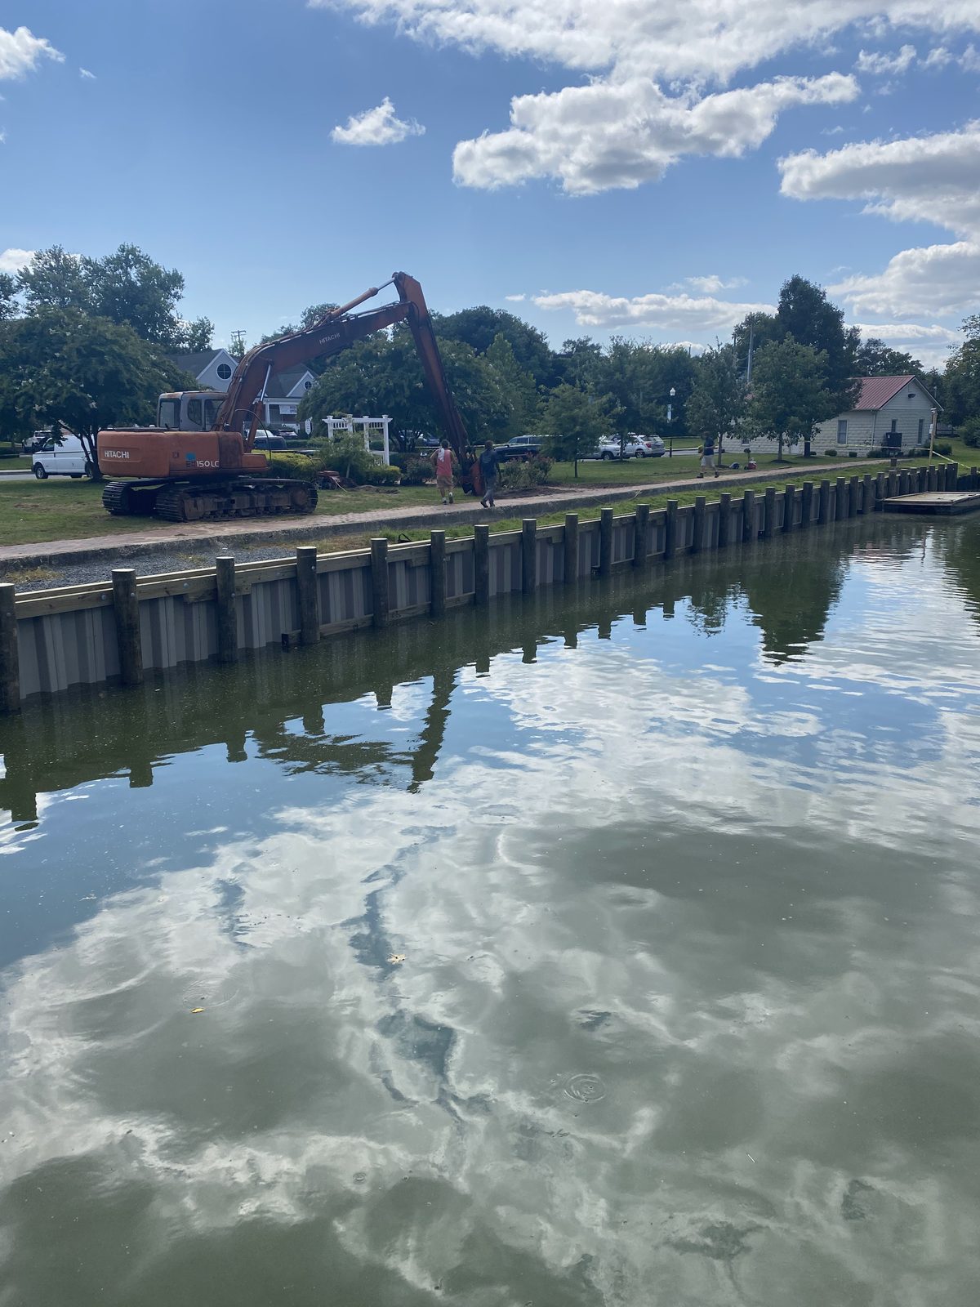
- Sheeting forms the continuous face of the wall and holds back the soil — 2×10 tongue-and-groove timber, or vinyl sheet piling.
- Piling is driven along the wall and gives it the strength to stand against the load of the soil behind it.
- Whalers run horizontally along the wall, tying the sheeting and piling together and spreading the load along its length.
- Tie-backs and anchoring — tie rods run back through the soil to deadman piling set behind the wall, holding the top of the wall against the weight of saturated soil.
- Batter piling or soldier bracing adds support where the site requires it.
Why another contractor’s quote is cheaper
This is the question we get most, and it deserves a straight answer. The strength of a bulkhead lives below grade and below the waterline, where nobody can see it after installation:
- Sheet length below the mudline. How far the sheeting is driven past the bottom is what stops the wall rotating out.
- Piling size and embedment. What the wall is actually standing on.
- The tie-back system. What holds the top of the wall against the weight of saturated soil behind it.
Two walls can look identical on the day they are finished and behave very differently a few years later. When you compare quotes, compare those three things.
Maintain, repair and replace
Replacing an existing bulkhead brings permitting and regulatory considerations that new construction does not, and they have to be navigated carefully. We assess structural integrity, water and soil conditions, and what the agencies will accept — then restore the structure to full strength and current compliance.
Specifications
Sized for the application.
Sheeting. Timber walls use 2×10 tongue-and-groove sheeting. Vinyl walls use vinyl sheet piling, with the specification selected for the application and the site conditions.
Piling and tie rods step up with the load the wall has to carry:
| Application | Piling | Tie rod |
|---|---|---|
| Standard residential | 8-inch butt | 5/8-inch |
| Heavy residential / light commercial | 10-inch butt | 3/4-inch where specified |
| Commercial / municipal | Class B | Up to 1-inch where specified |
| Component | Typical |
|---|---|
| Whalers — standard | 6×6 CCA whaler with 3×6 lock whaler |
| Whalers — heavier work | 8×8 with 3×8 lock whaler |
| Deadman piling | CCA-treated, typically 8-inch butt or larger; length based on wall height and project requirements |
| Batter piling / soldier bracing | Site-specific |
When to look at rip-rap instead
In some circumstances a rip-rap revetment is a relevant alternative to a bulkhead — usually where there is room to slope the bank. We will tell you when it is. A living shoreline is not a universal replacement for a bulkhead: a site that needs a wall to retain soil generally needs a wall.

Pricing
Starting points, not ceilings.
Wall height, soil, piling, anchoring and access move a bulkhead price more than anything else.
Where pricing starts
Planning benchmarks, not quotations. Running-foot figures assume roughly 100 linear feet of work; shorter jobs can cost materially more per foot because mobilization and other fixed costs are spread over less work. Your price depends on dimensions, height and grade, piling, materials, soil and water conditions, access, permitting, specifications, equipment and mobilization, and scope.
FAQs
Questions we get about this.
What is the difference between a bulkhead and a retaining wall?
A bulkhead retains soil at the land/water interface. A retaining wall retains soil away from the direct water interface — a grade change further up the yard, for example.
Why is another contractor’s bulkhead quote much cheaper?
Most of a bulkhead is below grade and underwater, where it cannot be seen after installation. Compare sheet length below the mudline, piling size and embedment, and the tie-back system — those are the parts that decide how the wall behaves years later.
Timber or vinyl?
It depends on the application and the site. We build with 2×10 tongue-and-groove timber sheeting and with vinyl sheet piling, selected for the application and site conditions, and we will explain the choice for your wall.
What affects the cost of a bulkhead?
Wall height and grade, soil and water conditions, piling and anchoring, materials, access, permitting, specifications, mobilization and scope. Standard residential bulkheads start around $550 per running foot and heavy residential or commercial walls around $800, for roughly 100 linear feet of work. Shorter jobs can cost materially more per foot.
Related
Often part of the same job.
Rip-Rap
DelDOT-rated stone revetments, sized to the exposure and placed over proper filtration and bedding.
Read morePiers & Docks
Fixed piers, docks and floating docks across Delmarva’s waterways — built from CCA-treated piling and framing, with a choice of decking.
Read moreWaterfront Decks & Access Steps
Safe, solid access from the yard to the water across slopes, grade changes and bank heights of every kind.
Read moreProfessional Evaluations & Assessments
A standardized condition evaluation of piers, docks, bulkheads, piling and shoreline — scored and graded A–F.
Read moreCommercial
Marine construction for marinas, developers, general contractors, engineers and commercial waterfront owners.
Read moreGet started
Send us a photo of your waterfront.
Tell us what the water is doing and what you want out of the property. We’ll evaluate the site, give you a detailed estimate covering scope, materials, timeline and price, and handle the permitting. Commercial, municipal and agency inquiries reach the same phone.
Or send a photo straight from the inquiry form — it takes file uploads.
- Call(888) 519-2253
- Emailadmin@hastingsmarineconstruction.com
- Shop10372 Old Furnace Rd
Seaford, DE 19973 - Office hoursMonday – Friday, 8:00 AM – 5:00 PM
Closed Saturday & Sunday